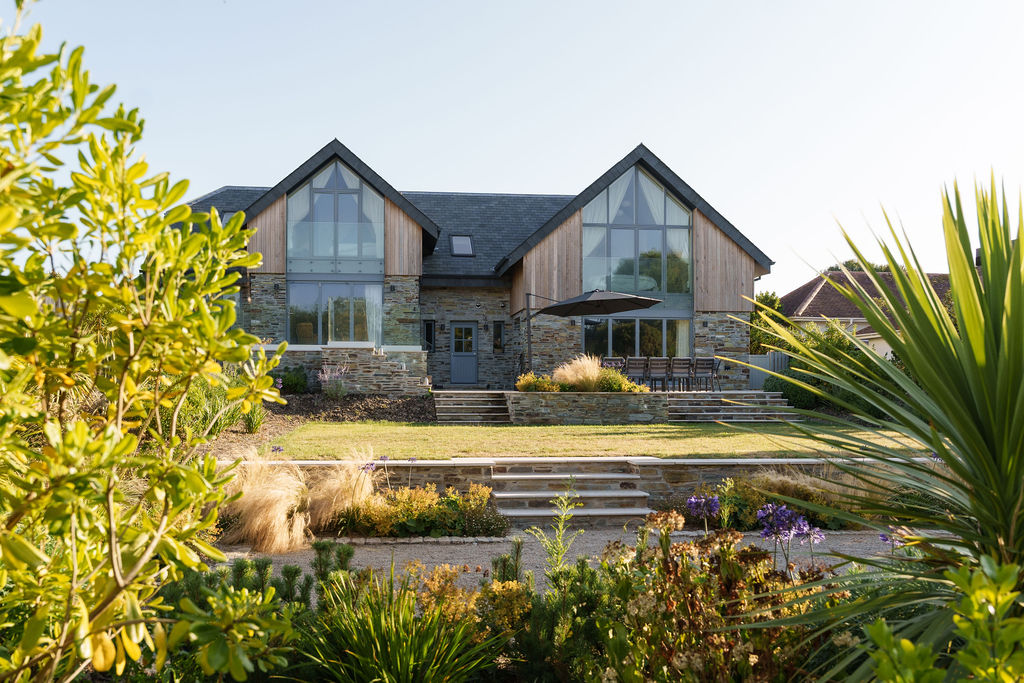
Full demolition & rebuild · Constantine Bay
Whimbrels
A timber-frame home combining country character with coastal living.
The project
Country character.
Coastal living.
Built on the site of a former bungalow in Constantine Bay, Whimbrels is a timber-frame home shaped around the clients’ wish to bring together the country and the beach. Oak cladding, locally quarried stone, natural roof slates and integrated solar panels define the exterior. Inside, a flowing neutral palette is complemented by feature doors, a bespoke kitchen and timeless sanitaryware.
Completed in twelve months, the project also included gardens designed by award-winning garden designer Matt James, who carried out the soft planting. Admire Construction undertook all the hard landscaping, using oak, limestone paving, granite setts and local granite chippings to connect the house with its surroundings.
- Architect
- James Morford
- Location
- Constantine Bay, Cornwall
- Project
- Timber-frame replacement home
- Role
- Main contractor
- Duration
- 12 months
- Garden design & soft planting
- Matt James
- Hard landscaping
- Admire Construction
A complete delivery
One coordinated build encompassing the new structure, stone and oak envelope, glazing, interior fit-out, terraces and landscaped setting.
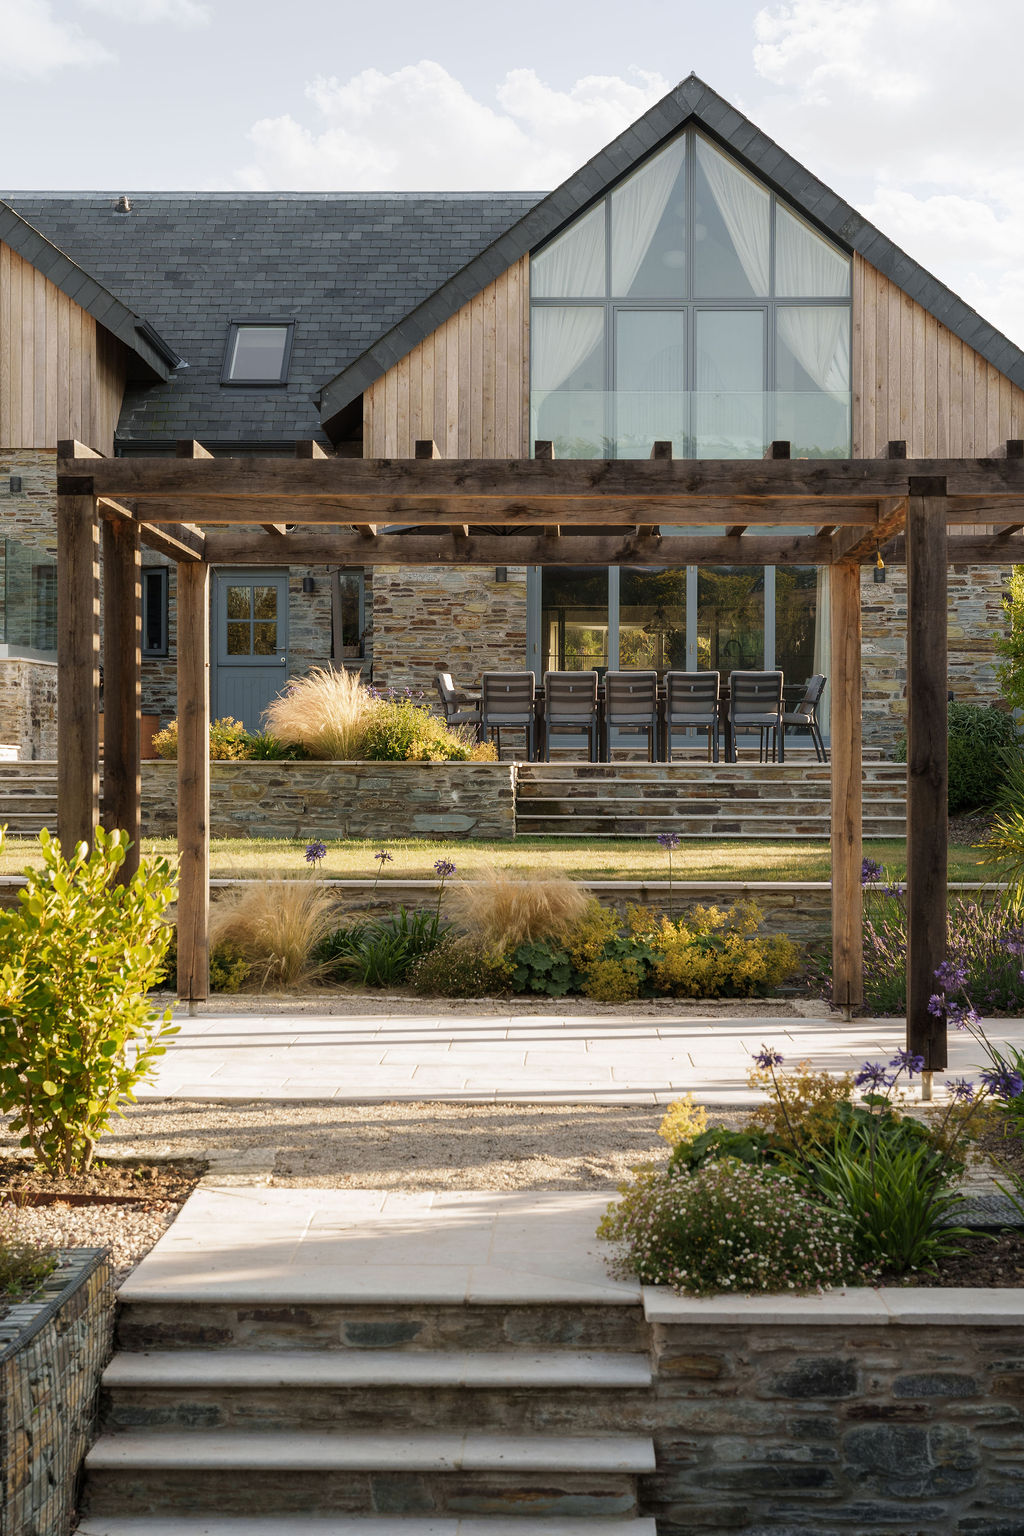
Built around the landscape
Layered terraces and planting connect the house naturally to the garden.
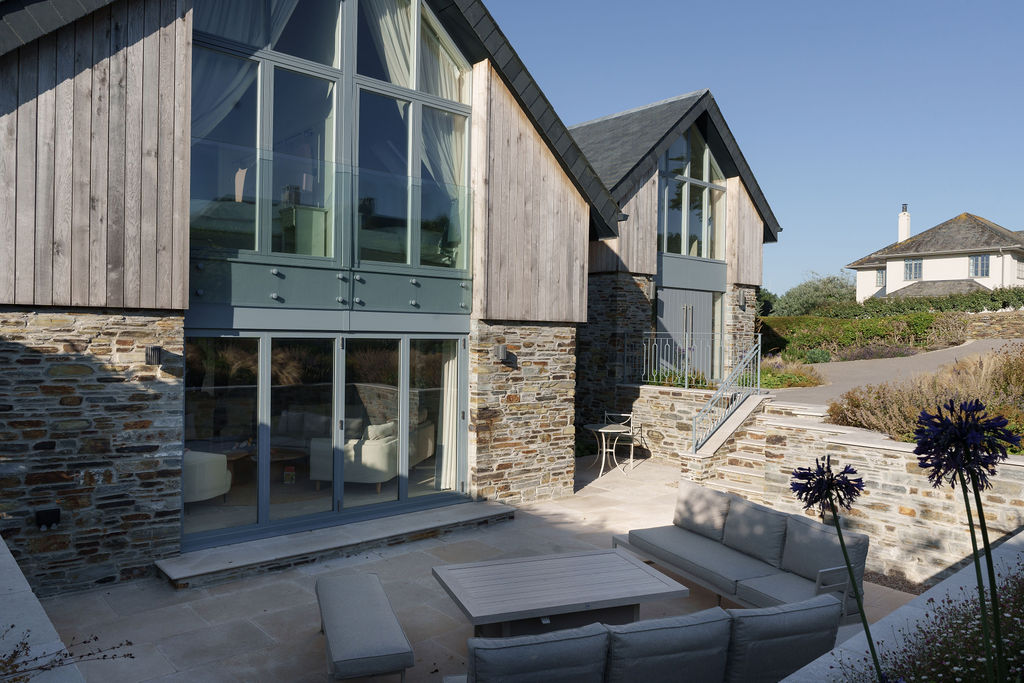
A crafted envelope
Cornish stone, vertical oak and slate give the new home a lasting material character.
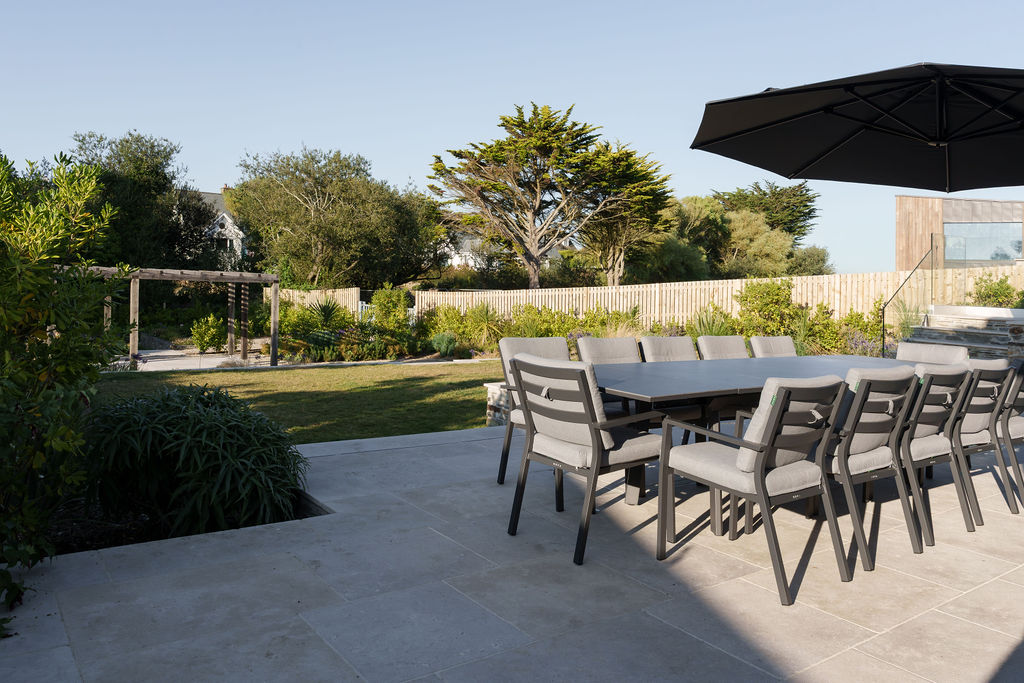
Spaces that extend outside
Generous glazing opens the living areas onto sheltered limestone terraces.
Completed home
Whimbrels in detail
Selected architecture, stonework, oak cladding, terraces and landscaping from the finished rebuild.
Rebuilt completely.
Rooted in place.
Start a conversation
Planning a one-off new build in North Cornwall?
We work closely with clients, architects and consultants to deliver exceptional individual homes.